<-- style PDP --> 316-4010 Eglinton Avenue, Toronto - Condo Apt for lease for $2,800
  • for lease

316-4010 Eglinton Avenue

Toronto, Ontario, M9A 0G5 - Humber Heights

$2,800

  • Neighbourhood

    Humber Heights

  • Major Intersection

    Eglinton Ave & Royal York Rd

  • Listed Since: 12 day(s)

  • Last update: today

Overview

  • Property Type

    Condo Apt, Apartment

  • Bedrooms

    2 + 1

  • Bathrooms

    2

  • Square Feet

    800-899

  • Exposure

    East

  • Total Parking

    1 Underground Garage

  • Locker

    None

  • Furnished

    No

  • Balcony

    Open

Property Description

Property description for 316-4010 Eglinton Avenue, Toronto

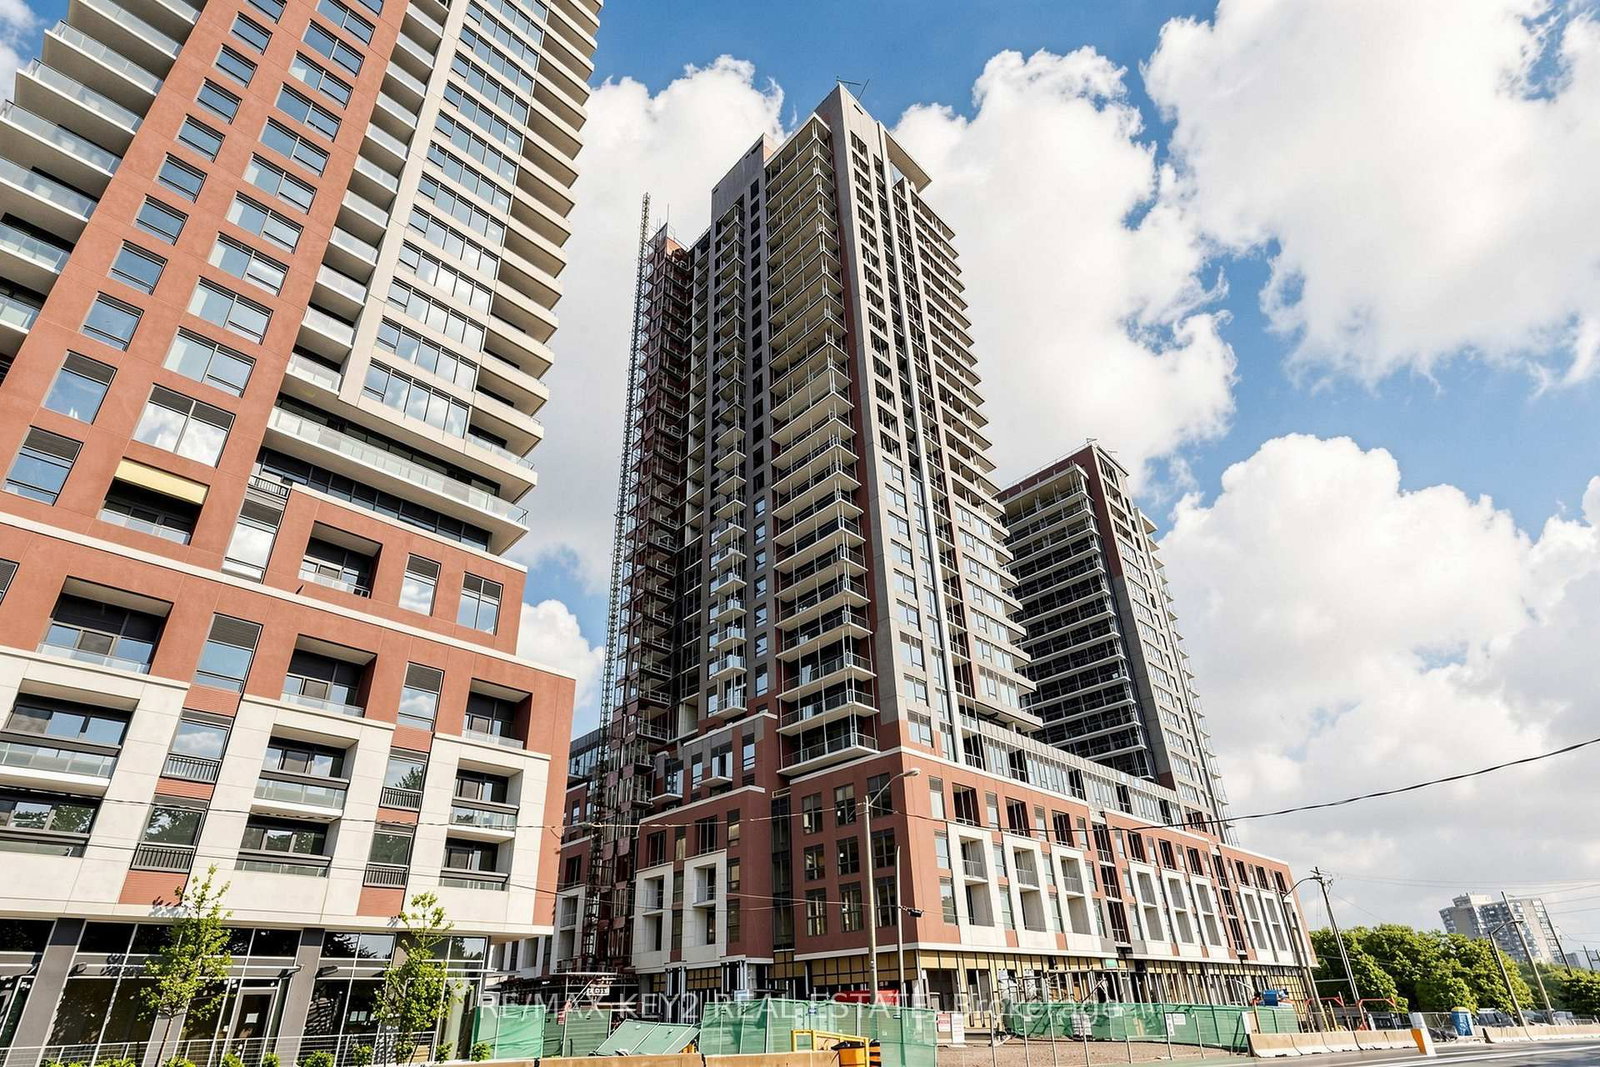
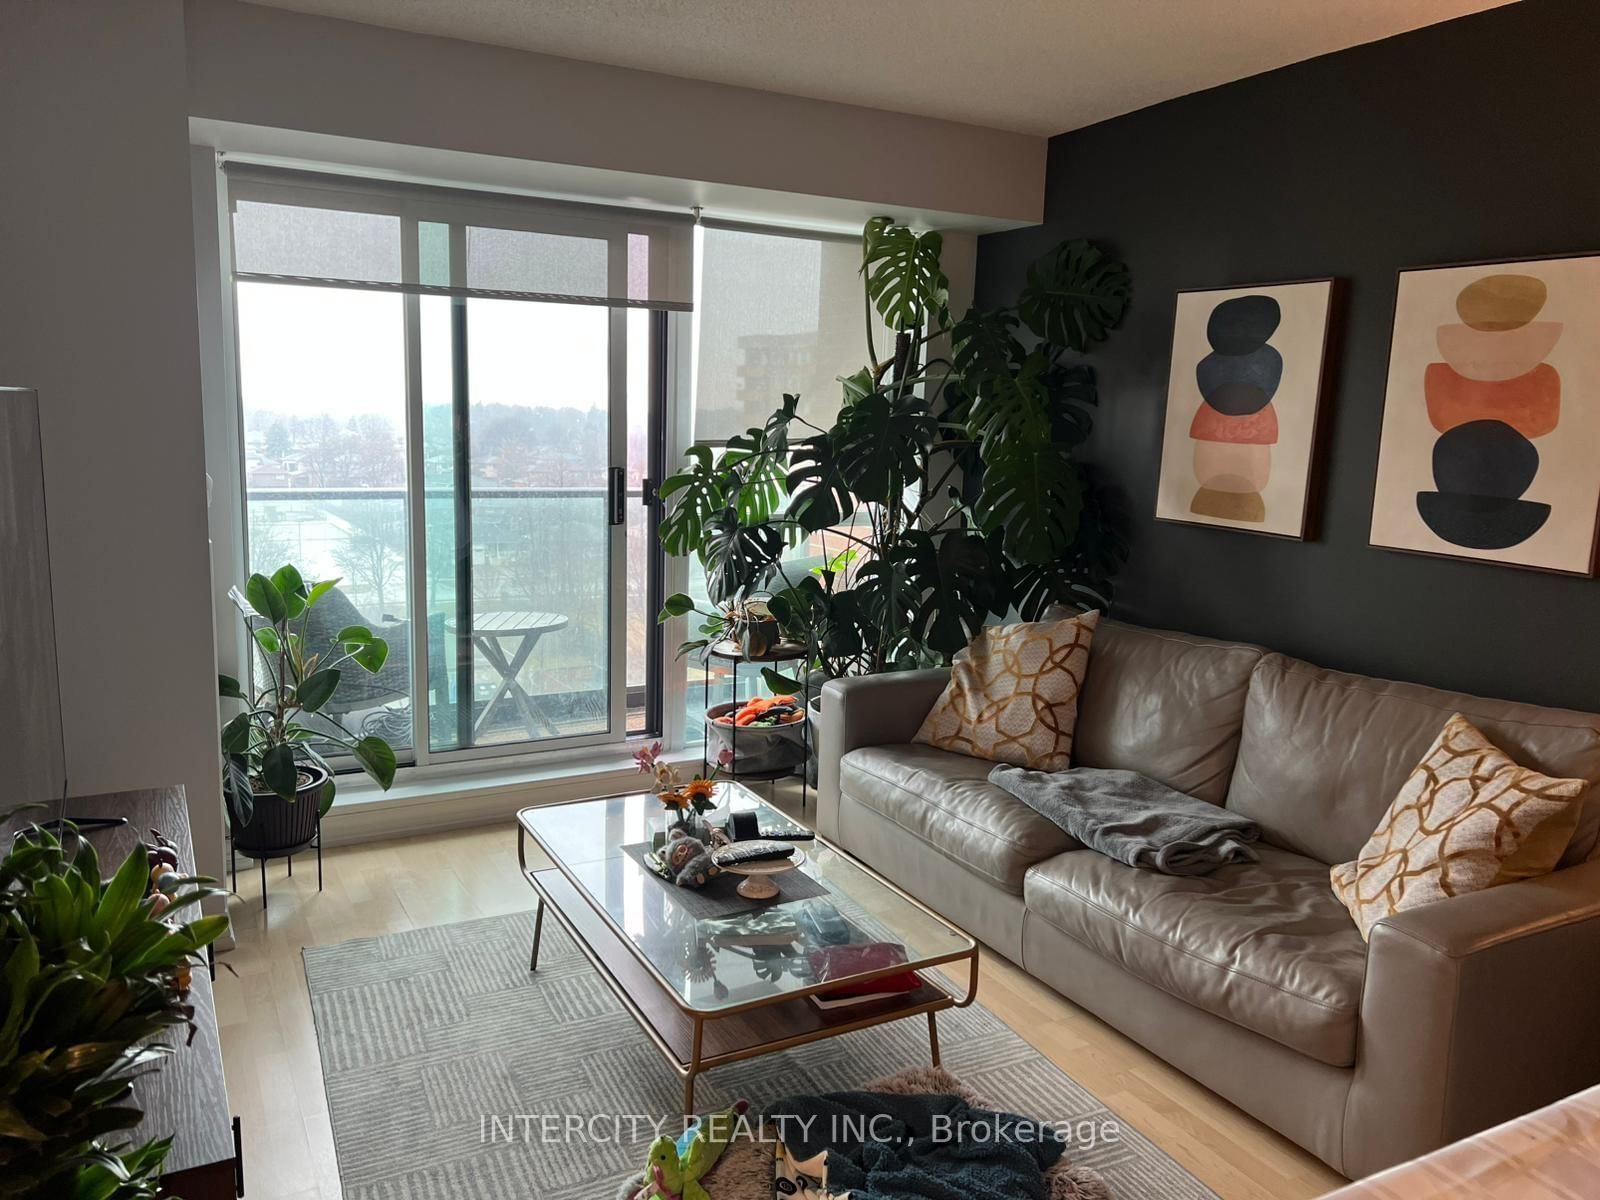
Experience modern luxury in this brand-new, never-lived-in 2-bedroom plus den suite at the highly anticipated Notting Hill Condominiums by Lanterra Developments. Located on the 3rd floor, this functional layout offers approximately 857 sq. ft. of interior space complemented by high-end finishes and a private outdoor balcony. The spacious den provides the perfect dedicated work-from-home space, while the split-bedroom design ensures maximum privacy. Enjoy a kitchen with custom cabinetry, granite countertops, backsplash and Energy Star integrated appliances .Unit Features: Layout: 2 Bedrooms + Functional Den, 2 Full Bathrooms. Floor: 3rd Floor - Easy access with a private feel. Finishes: 8'6" ceilings, wide-plank laminate flooring throughout, and floor-to-ceiling windows for abundant natural light. Kitchen: Contemporary cabinetry, ceramic tile backsplash, and stainless steel/panelled appliances. Laundry: In-suite stacked full washer and dryer. Building Amenities (when available,, the building is still under construction): as a resident, you'll have access to world-class facilities including:24-Hour Concierge & Wi-Fi Work Lounges. State-of-the-art Fitness Centre & Yoga/Stretch Studio. Indoor & Outdoor Pools, Hot Tub, and Dry Sauna.7th Floor Terrace with BBQ areas, fire pits, and alfresco dining. Pet Spa and Indoor Children's Play Area. Transit and Location: Steps to the future Eglinton Crosstown LRT (Royal York stop) and immediate TTC bus access. Commuting: Under 10 minutes driving to Pearson Airport and quick access to Hwy 401/427.Nature: Close proximity to the Humber River trails, Scarlett Heights Park, and Scarlett Woods Golf Course.

Listed by HOMELIFE/BAYVIEW REALTY INC.

  • MLS #

    W13491628

  • Sq. Ft

    800-899

  • Sq. Ft. Source

    MLS

  • Year Built

    Available Upon Request

  • Basement

    None

  • View

    n/a

  • Garage

    Underground, 1 spaces

  • Parking Type

    Owned

  • Locker

    None

  • Pets Permitted

    Yes-with Restrictions

  • Exterior

    Brick

  • Fireplace

    N

  • Security

    n/a

  • Elevator

    n/a

  • Laundry Level

    n/a

  • Building Amenities

    n/a

  • Maintenance Fee Includes

    Parking

  • Property Management

    Duka Management

  • Heat

    Forced Air

  • A/C

    Central Air

  • Water

    n/a

  • Water Supply

    n/a

  • Central Vac

    N

  • Cert Level

    n/a

  • Energy Cert

    n/a

  • Living

    4.3 x 3.3 ft Flat level

    Limestone Flooring, Combined W/Dining, Balcony

  • Dining

    4.3 x 3.3 ft Flat level

    Limestone Flooring, Combined W/Living, Large Window

  • Kitchen

    3.63 x 2.78 ft Flat level

    Limestone Flooring, Granite Counter

  • Primary

    3.78 x 3.05 ft Flat level

    Broadloom, 4 Pc Ensuite, Double Closet

  • 2nd Br

    2.74 x 3.05 ft Flat level

    Broadloom, 3 Pc Bath, Closet

  • Den

    3.23 x 1.68 ft Flat level

    Laminate

  • MLS #

    W13491628

  • Sq. Ft

    800-899

  • Sq. Ft. Source

    MLS

  • Year Built

    Available Upon Request

  • Basement

    None

  • View

    n/a

  • Garage

    Underground, 1 spaces

  • Parking Type

    Owned

  • Locker

    None

  • Pets Permitted

    Yes-with Restrictions

  • Exterior

    Brick

  • Fireplace

    N

  • Security

    n/a

  • Elevator

    n/a

  • Laundry Level

    n/a

  • Building Amenities

    n/a

  • Maintenance Fee Includes

    Parking

  • Property Management

    Duka Management

  • Heat

    Forced Air

  • A/C

    Central Air

  • Water

    n/a

  • Water Supply

    n/a

  • Central Vac

    N

  • Cert Level

    n/a

  • Energy Cert

    n/a

  • Living

    4.3 x 3.3 ft Flat level

    Limestone Flooring, Combined W/Dining, Balcony

  • Dining

    4.3 x 3.3 ft Flat level

    Limestone Flooring, Combined W/Living, Large Window

  • Kitchen

    3.63 x 2.78 ft Flat level

    Limestone Flooring, Granite Counter

  • Primary

    3.78 x 3.05 ft Flat level

    Broadloom, 4 Pc Ensuite, Double Closet

  • 2nd Br

    2.74 x 3.05 ft Flat level

    Broadloom, 3 Pc Bath, Closet

  • Den

    3.23 x 1.68 ft Flat level

    Laminate

Thinking of Selling?

Find Out Your Home’s Value in Today’s Market!

No Email or Signup is required to view your home estimate.

estimate your home value

Contact Manoj Kukreja

Sales Representative,
Century 21 People’s Choice Realty Inc.,
Brokerage
(647) 576 - 2100

Manoj profile avatar

Thinking of Selling?

Find Out Your Home’s Value in Today’s Market!

No Email or Signup is required to view your home estimate.

estimate your home value

Contact Manoj Kukreja

Sales Representative, Century 21 People’s Choice Realty Inc., Brokerage
(647) 576 - 2100

Manoj profile avatar

Recent Sold Listings in Humber Heights, Toronto

Popular Cities